ARK KITCHEN PRICING
Custom Kitchen Pricing in Auckland
This kitchen pricing guide explains what changes the cost of a custom kitchen in Auckland. We first look at the kitchen itself — including cabinetry, benchtop, materials, hardware and appliance integration — then at the project scope, from Kitchen & Benchtop to ARK Renovation. We also use completed ARK projects with recorded Actual Prices and scope as real references.

1. KITCHEN SPECIFICATION
What Changes the Price of a Custom Kitchen?
For the kitchen itself, the price is shaped by what is specified and built: the amount and design of cabinetry, benchtop selection, materials and finishes, hardware, and appliance integration. Below, we break down how each of these choices changes the kitchen price and how ARK approaches them.
Benchtop Selection & Fabrication
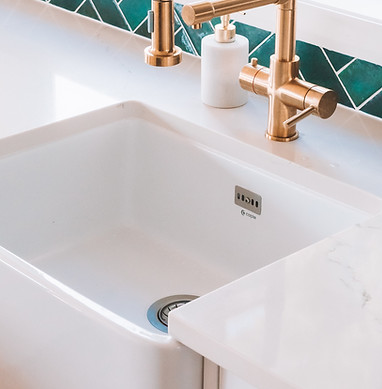
The benchtop can be one of the largest variable costs in an ARK kitchen, because the cabinet layout can stay exactly the same while the stone specification and fabrication cost change substantially.
ARK’s E10 range starts with small speckled patterns. E20 includes solid colours and finer veined patterns, while E30 moves into larger, more pronounced marble-inspired patterns.
The price difference is not only the colour or pattern. The selected stone range, the amount of slab required, sink and cooktop cut-outs, joins, edge treatment and features such as waterfall ends all change the material and fabrication cost.
Cabinetry Quantity & Design
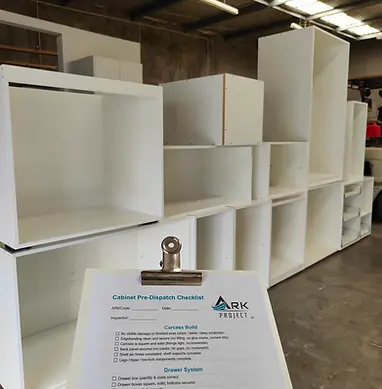
More cabinetry means a higher finished kitchen price, because it requires more materials, more manufacturing and more installation work.
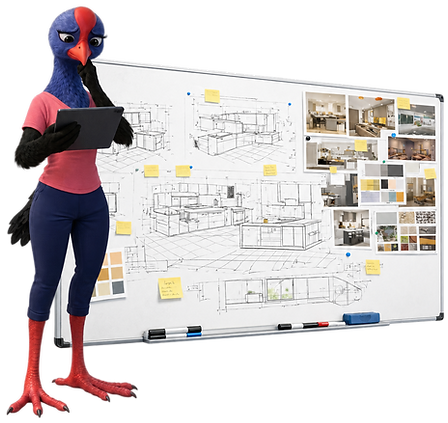
ARK designs around the real needs and habits of the people who will use the kitchen — how they cook, store, entertain, move through the space, use appliances and share the room with others. These needs are considered together with the room size, ceiling height, natural light and surrounding space to determine how much cabinetry is actually appropriate.
That is what custom-made means here: the quantity, height and layout of the cabinetry are shaped around the household and the room, rather than a preset layout. The kitchen should serve the people using it — not the other way around.

Materials & Finishes
Materials and finishes are a major price driver because they are used across many doors and visible panels — even a small difference in material or fabrication cost can multiply across the whole kitchen.
ARK uses moisture-resistant board as standard, sourced from local New Zealand suppliers with documented product, emissions and environmental information. White is our most popular finish and offers particularly strong value, while coloured melamine also remains cost-effective.
Shaker-style or acrylic fronts cost more because they require different materials or fabrication. If you simply want a gloss finish, we would usually recommend high-gloss melamine before moving to acrylic.
Hardware Brand, Quantity & Specialised Mechanisms
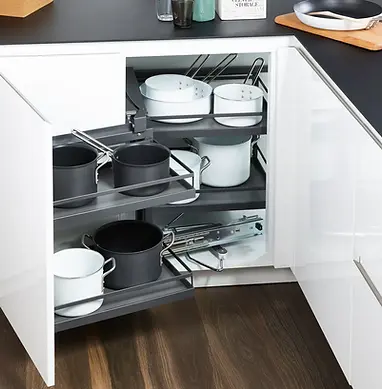
Hardware costs change with the brand, quantity and type of mechanisms used. Specialised systems such as pull-outs, pantry storage, corner units and lift-up hardware usually create the biggest price increase.
Every ARK Kitchen starts with a defined Häfele core specification, including soft-close hinges and drawers, a fitted cutlery tray and integrated waste solution. Upgrades are added only where they provide a clear benefit.
Appliance Integration & Everyday Use
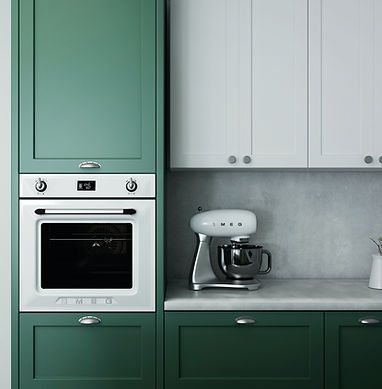
Integrated appliances can increase the kitchen price because the cabinetry has to be built to fit them, not simply placed around them. ARK starts with how the household actually uses its appliances — from built-in ovens to the coffee machine used every morning — then plans the cabinetry around those habits. Access, workflow, heat, steam and cooking fumes are considered so the kitchen supports the appliances without adding unnecessary storage or creating problems later.
2. PROJECT SCOPE
How Does Project Scope Change the Total Price?
When replacing a kitchen, most people focus first on the kitchen itself — its design, cabinetry, materials and benchtop. But completing the project may also involve removal, plumbing, electrical work, flooring, tiling, painting and other trades.
ARK separates these into two distinct execution divisions: Kitchen & Benchtop, and ARK Renovation. Choose Kitchen & Benchtop if wider renovation work is not required or you prefer to arrange it separately. Choose ARK Renovation if you want the surrounding trades and renovation work managed as part of the project.
Within a renovation, keeping the existing layout and service positions usually means a smaller scope. Changing the layout, relocating services or altering floors and surrounding spaces increases both the scope and the total project price.
3. WHAT’S INCLUDED
What Does Each Project Scope Include?
Each execution division covers a different level of responsibility. Compare what is included in Kitchen & Benchtop and Full Kitchen Renovation below.
Kitchen & Benchtop
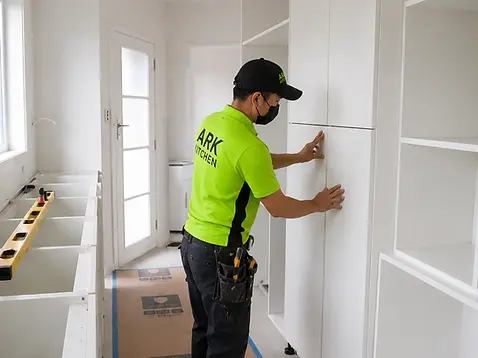
For projects where wider renovation work is not required or is managed separately, Kitchen & Benchtop takes the new kitchen from design through manufacture, delivery and installation.
Kitchen Scope
Kitchen design
Custom cabinetry
Hardware
Benchtop
Delivery
Cabinet installation
Installation-area protection
myARK project access
Price changes mainly with the kitchen specification.
ARK Renovation
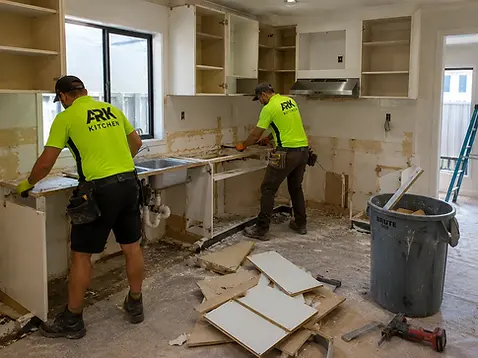
For projects that need wider renovation work, ARK Renovation is a separate kitchen-led renovation division, coordinating the trades and site work required around the kitchen — and beyond it where the confirmed project scope requires.
Full Kitchen Renovation
Kitchen design
Custom cabinetry
Hardware
Benchtop
Delivery
Cabinet installation
Existing kitchen removal
Site protection & waste handling
Plumbing & electrical work
Flooring & tiling
Wall, ceiling & painting works
Trade coordination
Other confirmed renovation works
myARK project access
Price changes with the confirmed renovation scope, service relocations, work areas and existing site conditions.
4.REAL PROJECTS & ACTUAL PRICES
See What Completed ARK Kitchens Actually Cost
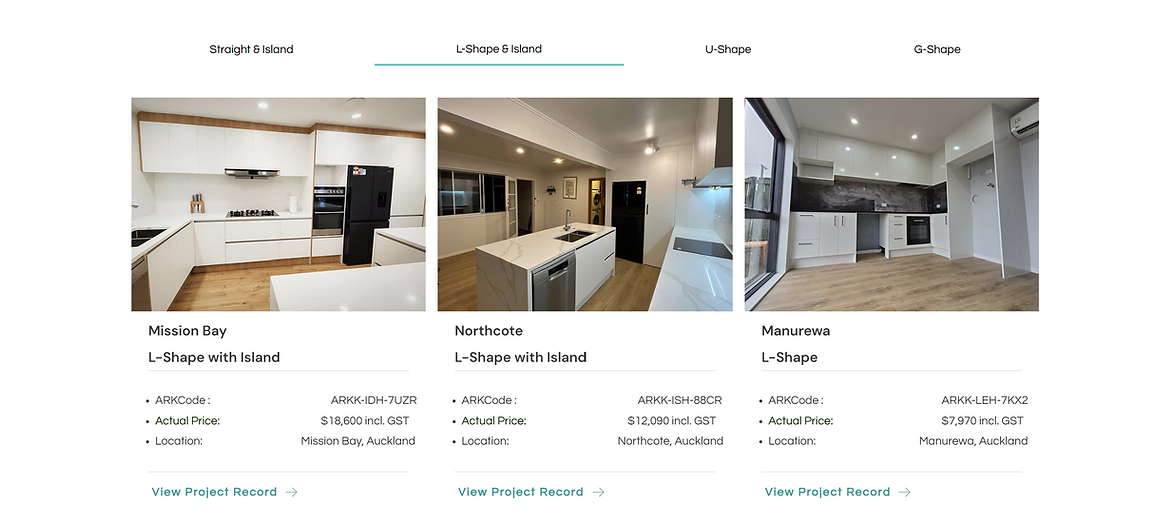
The most direct way to understand kitchen pricing is to look at completed projects.
Our Real Projects & Prices page shows the Actual Price of completed Kitchen & Benchtop projects across different layouts, sizes and specifications, together with what was included in each scope.
Renovation work is not included because the required site work varies from property to property. For renovation starting prices, included scope and assessment requirements, see ARK Renovation.
5. KITCHEN ESTIMATE
Estimate Your Kitchen Cost
Start with the option that fits where you are now. If you are still working out your kitchen, use our online kitchen calculator to enter your layout, size and key requirements and get a starting estimate. If you already have plans, drawings, measurements or a clear specification, upload your project directly for ARK to review.