
ARK RENOVATION
Kitchen Renovation in Auckland
ARK Renovation is the renovation division of ARK Project Ltd, working alongside ARK Kitchen on kitchen-led projects across Auckland. The kitchen stays at the centre of each project, while the confirmed scope can extend to related site and trade work, including removal, plumbing, electrical, flooring, tiling and painting.
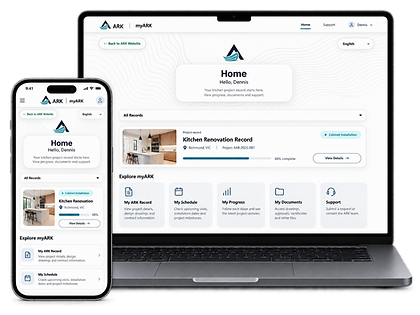
The agreed work is managed under one scope and programme, with schedule, progress and documents visible through myARK and key stages recorded under ARK Standards.

Kitchen Renovation Cost, Time & Project Management in Auckland


5-star Google review praising Ark Project for customer service, design support, and kitchen result

5-star Google review praising Ark Project for customer service, design support, and kitchen result

5-star Google review praising Ark Project for customer service, design support, and kitchen result
5-star Google review praising Ark Project for customer service, design support, and kitchen result
1 Choosing the Right Scope
Which Scope Fits Your Kitchen Project?
If you only need the kitchen itself — including design, cabinetry, benchtop, delivery and installation — ARK Kitchen can handle the project without adding an ARK Renovation fee.
If site or trade work is also required, the main difference is whether the existing kitchen layout and services can largely stay in place, or whether they need to change.
-
Existing-Layout Renovation starts from NZ$3,990 incl. GST.
-
Layout-Change Renovation starts from NZ$5,990 incl. GST.
See the three scopes below to compare what is included.

ARK Kitchen — Kitchen & Benchtop
-
Kitchen project without additional renovation work.
-
Renovation trades, if required separately, are managed by you or another contractor.
No Additional Renovation Fee
Includes :
-
Kitchen design
-
Custom cabinetry
-
Benchtop
-
Delivery
-
Installation-area protection
-
Cabinet & benchtop installation
-
If site or trade work is also required, choose an ARK Renovation scope.

Existing-Layout Renovation
-
Kitchen layout largely unchanged.
-
Existing flooring retained.
-
Plumbing & electrical changes limited to minor local adjustments.
-
No major changes to the surrounding space.
Additional Renovation Fee
From NZ$3,990 incl. GST
The additional renovation fee covers:
-
Existing kitchen demolition & removal
-
One 9m³ renovation waste bin
-
Site & access protection
-
Plumbing, electrical & gas disconnect / reconnect as required
-
Minor local adjustments to existing services
-
Localised GIB repair and touch-up painting where required
-
Site clean-up
-
Trade coordination
Starting price based on a standard existing-layout renovation. Final price depends on site conditions and any additional work required.
Layout-Change Renovation
-
Kitchen shape or layout changes.
-
Plumbing or electrical services relocated or extended.
-
Some surrounding finishes may also need adjustment.
-
Structural work, major service upgrades and unexpected site conditions require separate assessment.
Additional Renovation Fee
From NZ$5,990 incl. GST
The additional renovation fee covers:
-
Existing kitchen demolition & removal
-
One 9m³ renovation waste bin
-
Site & access protection
-
Plumbing, electrical & gas disconnect / reconnect as required
-
Additional demolition required for the new layout
-
Plumbing, electrical or gas relocation to new appliance and fixture positions
-
Flooring alterations or replacement where the previous kitchen footprint is exposed
-
Non-structural wall removal or alteration
-
Carpentry and framing required for the new layout
-
More extensive GIB repair and stopping across larger wall areas
-
Wider repainting where walls or surrounding finishes are affected
-
Site clean-up
-
Trade coordination
Starting price only. Final price depends on the additional work required and the extent of the changes.
-
Where regulated trade work is required, it is completed by appropriately licensed trade partners, with relevant compliance certificates or documentation provided where applicable.
-
These are starting prices based on a defined standard scope. Existing site conditions and the extent of changes required are confirmed before the final renovation price is included in the Formal Quote.

ARK Kitchen — Kitchen & Benchtop
-
Kitchen project without additional renovation work.
-
Renovation trades, if required separately, are managed by you or another contractor.
No Additional Renovation Fee
Includes :
-
Kitchen design
-
Custom cabinetry
-
Benchtop
-
Delivery
-
Installation-area protection
-
Cabinet & benchtop installation
If site or trade work is also required, choose an ARK Renovation scope.
2 Trades Involved
Which Trades Can Be Involved in a Kitchen Renovation?
A kitchen-led renovation can involve up to nine specialist trades, depending on the scope.


3 Management & Visibility
Who Manages the Renovation — and What Can You See?
Kitchen renovation can involve multiple trades, overlapping schedules and site decisions. The main difference is who carries that workload — and how much of the project you can actually see.
Self-Managed
-
Call around and get quotes from every trade yourself
-
Work out who needs to come first, and when
-
Book each trade in around everyone else's schedule
-
Chase them again every time plans change
-
Be on site to let trades in and answer questions
-
Sort out problems on site, on the spot
-
Decide what to do when something unexpected comes up
-
Keep track of every extra cost as it comes up
-
Chase down invoices, receipts and certificates
-
Save every photo, message and quote yourself
-
Remember why each change was made, and by whom
-
Go back through everything yourself if problems show up later
ARK Renovation
✓ One Scope & Programme — know what's included and what happens next
✓ myARK Schedule — see the plan and current dates anytime
✓ myARK Progress — see recorded progress as work moves forward
✓ myARK Documents — released project documents kept in one place
✓ myARK Support — questions and later support stay linked to your project
✓ ARK Standards — key stages checked and recorded
✓ Trade Partners Checked — business details and insurance checked by ARK
✓ Licensed Trades — licences checked where regulated work requires them
✓ Changes on Record — approved changes stay with your project
✓ A Record That Lasts — project records remain traceable after completion
Managed by Others
-
Someone else books the trades — but you may not always know who's coming, or when
-
Updates may come by call, text or email
-
You may still be the one asking, “So what's happening now?”
-
Changes may only become clear once they're communicated
-
Progress between updates may be hard to see
-
Documents and certificates may arrive separately
-
Past decisions can end up scattered across messages and emails
-
Trade licences and insurance may not be visible to you
-
If something goes wrong later, traceability depends on what records were kept
4 Renovation Programme
How Does the Kitchen Renovation Process Work?
Completed ARK existing-layout renovations have taken around 9 –14 days on site, while wider layout-change projects can take around 3–5 weeks depending on the work required.
ARK does not wait until site work is finished before starting the kitchen. Cabinetry production is planned ahead of, or alongside, the early renovation work, so installation can begin once the site is ready.
ARK renovation process
1. Early Schedule
See the likely sequence before work begins.
At the first site visit, ARK prepares an initial schedule covering design, production, site work, installation and handover. As the scope is confirmed, the schedule is refined. After the deposit is paid, it becomes the formal working programme in myARK Schedule.
3. Project Setup & myARK
Connect the project to one working record.
Once activated, the programme appears in myARK Schedule, completed stages build through myARK Progress, and released drawings, approvals and project documents are kept in myARK Documents.
5. Pre-Dispatch Inspection
Check the kitchen before it leaves the workshop.
Before delivery, ARK completes the required pre-dispatch inspection under ARK Standards, including the applicable checklist, photos and sign-off. After review, the inspection record is released through myARK.
7. Renovation & Trade Work
Run the confirmed trade work to the current programme.
Plumbing, electrical work, flooring, GIB, carpentry and other confirmed work proceed against myARK Schedule. Standard stages are recorded with photos and project details, while formal inspection stages also include a checklist and sign-off. Relevant trade certificates are kept in myARK Documents.
9. Kitchen Installation & Final Connections
Install the kitchen and complete the final trade work.
Cabinetry, benchtop installation, plumbing and electrical fit-off, and confirmed finishing work proceed against the current programme. Completed stages and required records are reviewed and released through myARK Progress.
2. Design & Scope Confirmation
Turn the early plan into a confirmed project.
The kitchen design, appliance requirements, materials, renovation scope and trade requirements are progressively confirmed. As these decisions become clearer, the project schedule is refined to reflect the work that actually needs to happen.
4. Cabinetry Production
Build the new kitchen before removing the old one.
Where possible, ARK manufactures the cabinetry while the existing kitchen remains in use. This allows removal to begin closer to the installation window and reduces unnecessary time without a usable kitchen.
6. Existing Kitchen Removal
Open the site closer to the installation window.
The existing kitchen is removed closer to the renovation and installation stages. Photos and site records document what was found and completed before the project moves forward.
8. Site Readiness Inspection
Confirm the site is ready before installation begins.
ARK checks the relevant site conditions, completed trade work, access and installation requirements. The readiness inspection is recorded under ARK Standards before cabinetry installation proceeds.
10. Final Inspection, Handover & Support
Complete the project and keep the project record connected.
Final inspections, outstanding items and sign-offs are completed before handover. Released drawings, inspection records, trade certificates, warranty and care documents remain in myARK Documents, while myARK Support continues for aftercare and future service requests.
5 Unexpected Work & Changes
What Happens If Unexpected Work Is Found During a Kitchen Renovation?
Hidden site conditions or client-requested changes can affect the scope, price or programme. ARK records the issue, assesses the impact and confirms any additional cost or programme change in writing before the affected work proceeds.
Step 01. Record the Issue
Photos, notes and the relevant project stage are recorded in My Progress. Where required, inspection records and sign-off are added so the condition is documented before further work continues.

Step 02. Assess, Price & Approve
ARK assesses the additional work and its effect on the project scope, price and programme.
Where the work can be priced, a written Variation is provided for client approval before the affected additional work proceeds. Where the final extent cannot yet be confirmed, a provisional allowance may be used and adjusted against the approved work actually required.

Step 03. Update & Continue
Once approved, My Schedule and My Progress are updated to reflect the current project position, with relevant Variation, inspection or trade records retained in myARK Documents.
Approved additional work is invoiced at the relevant project stage. If advance material or trade costs are required, the applicable amount may be payable before that work begins. After supervisor review, released updates are visible through myARK and the client is notified by email.

-
If required corrective work is not approved and the affected part of the project cannot reasonably continue without it, that work may be paused and the project programme adjusted accordingly.
7 Start Your Project
Ready to Start Planning Your Kitchen Renovation?
You do not need to have every detail worked out before starting. If you are still working out the layout, scope or budget, start with an estimate. If you already have plans, drawings or clear requirements, send them directly to ARK for review. For a renovation with wider site work or unusual conditions, you can also discuss the scope with us directly.
FAQ
